
BEDS4
BATHS2 full 1 partial
SQUARE FEET2,122
MLS#964589
STATUSActive
PROPERTY TYPEResidential - Single Family
SUBDIVISIONHerbert C Huber 32
SCHOOLHuber Heights
Property Description
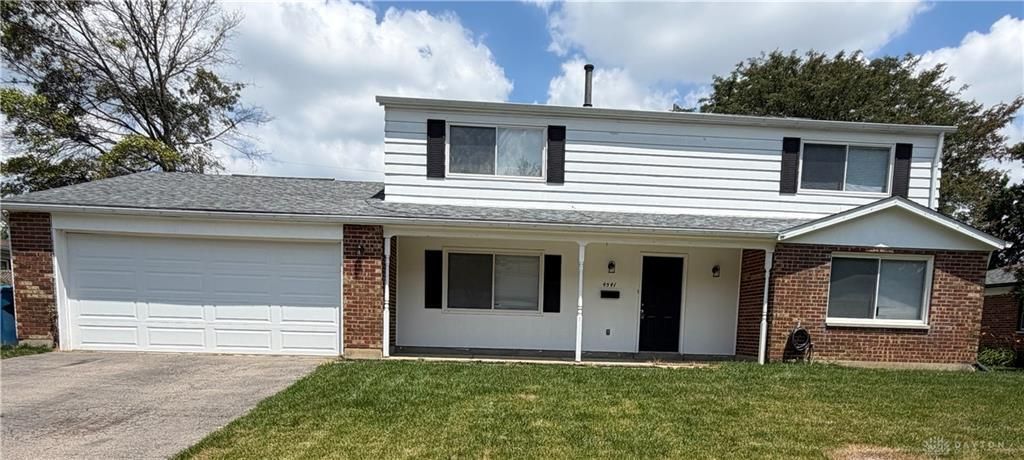
Discover an exceptional opportunity at 4541 Penhurst Place, a two-story single-family residence with front covered porch. Move in ready! The 2122 square foot living area provides abundant space for relaxation and entertaining. The meticulously designed layout includes four comfortable bedrooms and two and half baths. The kitchen features a dishwasher, garbage disposal, range, and refrigerator. Updates in 2025 include - new furnace and AC, all bathrooms remodeled, new interior doors and trim, flooring, garage Door and opener, garage service door and sliding patio door, yard graded and reseeded. In 2023 new water heater. The 2 car garage is extra deep measuring 19x30. You'll love the large back yard with privacy fence and patio. Great for barbecues and yard games. Don't miss this one.
Property Features
Property Type: Residential - Single Family
Cooling: Central
Heating: Natural Gas
Lot Size: 21 Acres
Stories: 2.0
Taxes: $3,408
Year Built: 1969
Feature Descriptions
Basement Features: Slab
Exterior: Brick, Frame
Garage Features: 4 or More, Attached, Opener, Overhead Storage, Storage
Lot Dimensions: 71X115
Utilities: 220 Volt Outlet, Natural Gas, Public Water, Sanitary Sewer
Room Sizes
Living Room: 18 X 12 Level - Main
Dining Room: 12 X 15 Level - Main
Kitchen: 12 X 12 Level - Main
Laundry: 9 X 8 Level - Main
Bedroom: 12 X 10 Level - Main
Entry Room: 6 X 51 Level - Main
Primary Bedroom: 13 X 13 Level - Second
Bedroom: 14 X 12 Level - Main
Bedroom: 16 X 12 Level - Second
Local Schools
School District: Huber Heights
Listed By / Shown By
Listed By
Agency Name: RE/MAX Alliance Realty
Agency Phone: (937) 898-4400
Shown By
Agent Name: Matt Edwards
Agent Phone: (317) 918-4488

Estimate Your Payment
Estimated Payment
$ 1,585.36 per month $1,216.80 Principal & Interest $284.00 Property Tax $84.55 Homeowner's InsuranceChange Payment Information

Privacy Policy / DMCA Notice / ADA Accessibility


This site is hosted, designed and copyright
© 1994 - 2026 by
Delta Media Group, Inc. -- Patent Pending --