
BEDS3
BATHS2 full
MLS#963831
STATUSActive
PROPERTY TYPEResidential - Single Family
SUBDIVISIONAir City Estates
SCHOOLBeavercreek
Property Description
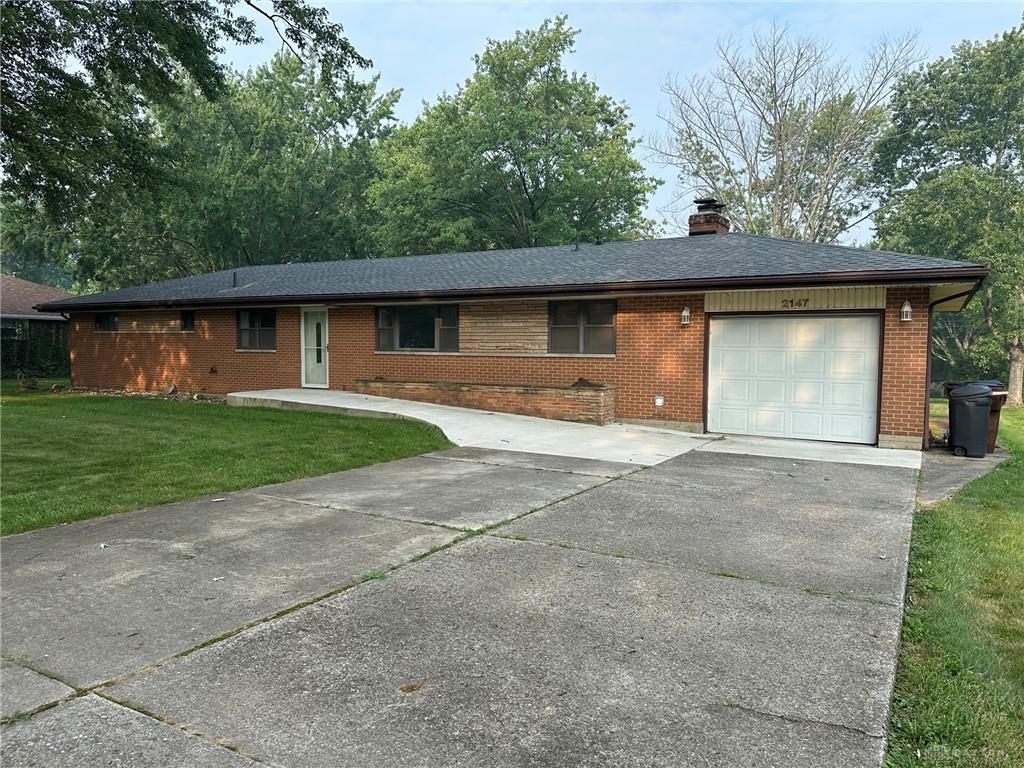
Situated on an impressive lot approaching one acre, this Beavercreek property provides added privacy and future possibilities. The low-maintenance brick exterior is complemented by numerous recent updates, including a roof that's just 3 years old, a new HVAC system installed in 2025, a new water service line installed last year, and a new front walkway completed in 2025. Enjoy outdoor entertaining or quiet evenings on the spacious 20' x 12' covered patio overlooking the expansive backyard. A storage shed provides additional space for lawn equipment and seasonal items. Large lots like this are increasingly difficult to find in Beavercreek, making this property a great opportunity. Hardwood floors are believed to be beneath the carpet in the bedrooms and hallway, offering exciting potential for buyers looking to reveal the home's original character. Roof 2023. Located in the highly regarded Beavercreek City School District, the home is just minutes from Wright-Patterson Air Force Base, Wright State University, Soin Medical Center, The Mall at Fairfield Commons, and the area's extensive shopping, dining, and entertainment options. Property is being sold in as-is condition to settle as estate.
Property Features
Property Type: Residential - Single Family
Cooling: Central
Garage: 1 car attached
Heating: Forced Air, Natural Gas
Lot Size: 0.86 Acres
Stories: 1.0
Taxes: $5,206
Year Built: 1959
Feature Descriptions
Basement Features: Crawl Space
Exterior: Brick
Garage Features: 1 Car, Attached, Opener, Storage
Lot Dimensions: 351 x 107
Outside Features: Patio, Porch, Storage Shed
Utilities: 220 Volt Outlet, Natural Gas, Public Water, Sanitary Sewer, Well
Room Sizes
Living Room: 14 X 21 Level - Main
Dining Room: 12 X 10 Level - Main
Kitchen: 15 X 9 Level - Main
Family Room: 10 X 9 Level - Main
Primary Bedroom: 12 X 12 Level - Main
Bedroom: 11 X 11 Level - Main
Bedroom: 12 X 12 Level - Main
Utility Room: 9 X 5 Level - Main
Local Schools
School District: Beavercreek
Listed By / Shown By
Listed By
Agency Name: Coldwell Banker Heritage
Agency Phone: (937) 434-7600
Shown By
Agent Name: Matt Edwards
Agent Phone: (317) 918-4488

Estimate Your Payment
Estimated Payment
$ 1,641.37 per month $1,129.08 Principal & Interest $433.83 Property Tax $78.46 Homeowner's InsuranceChange Payment Information

Privacy Policy / DMCA Notice / ADA Accessibility


This site is hosted, designed and copyright
© 1994 - 2026 by
Delta Media Group, Inc. -- Patent Pending --